Analyze
Visual inspection images, X-ray inspection data, ultrasonic inspection.
NeTra specializes in defect identification, detection and measurement in critical engineering environments for weldings, castings, and visual inspection. It detects, classifies, measures, and analyzes defects with high accuracy & generates structured quality reports
Visual inspection images, X-ray inspection data, ultrasonic inspection.
Defects, cracks, corrosion, weld defects, surface anomalies, voids, delamination.
Classify and measure defects to determine whether they are acceptable or require action.
Review and document inspection results, then track decisions, trends, and recurring issues over time.
Identify defects, anomalies, and non-conformities from inspection images.
Automate repetitive review, classification, measurement, and reporting.
Repeatable inspection logic across operators, shifts, sites, and products.
Move faster from inspection to reporting.
Structured records of detected defects and analytics.
Provide reviewable outputs that support human validation, approval, and final quality decisions.
Minimal setup. Visual at every stage. Built to fit into your existing workflow.
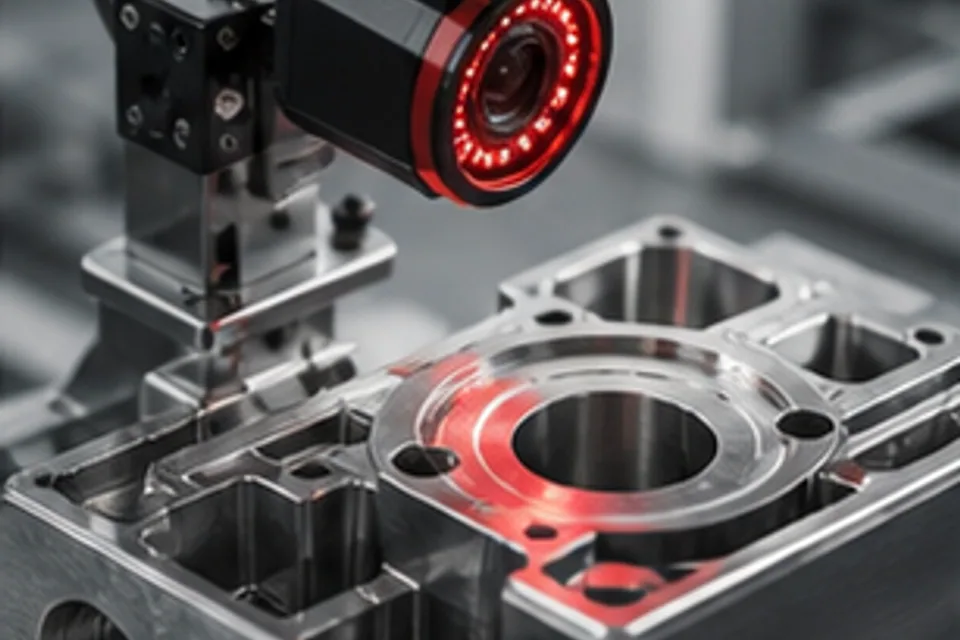
Plug in existing IP cameras, mobile phones, drones or industrial edge devices — no new hardware required.
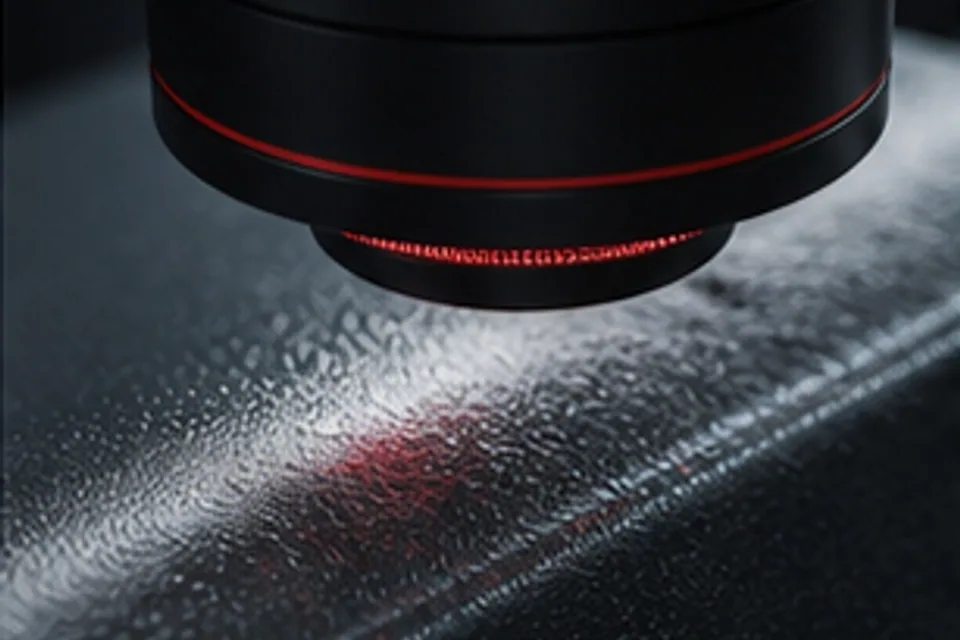
NeTra trains custom defect detection models with minimal data using 's proprietary models.
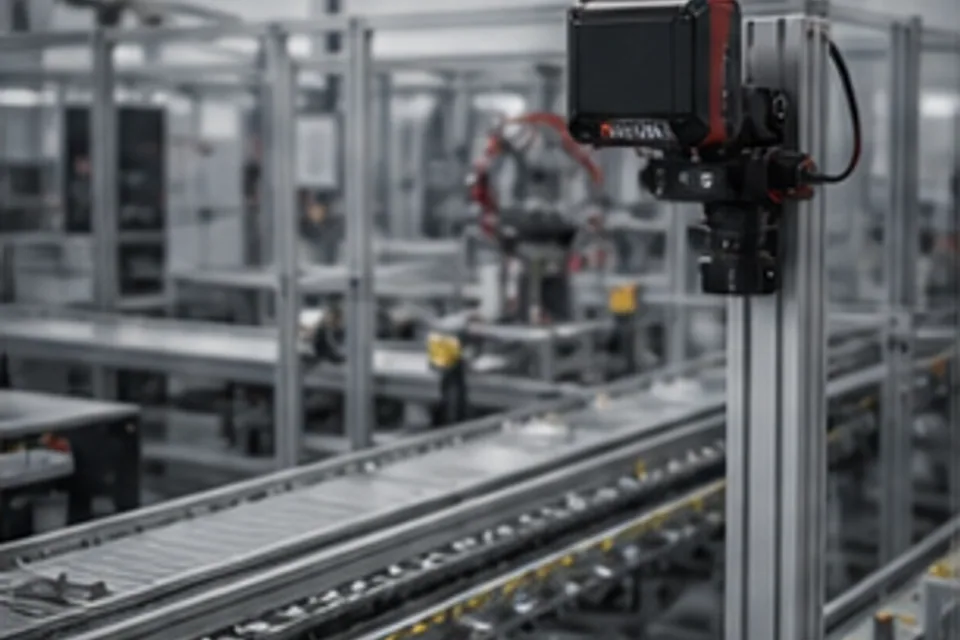
Run continuous inference and defect measurement. Every frame classified, every defect logged, every second.
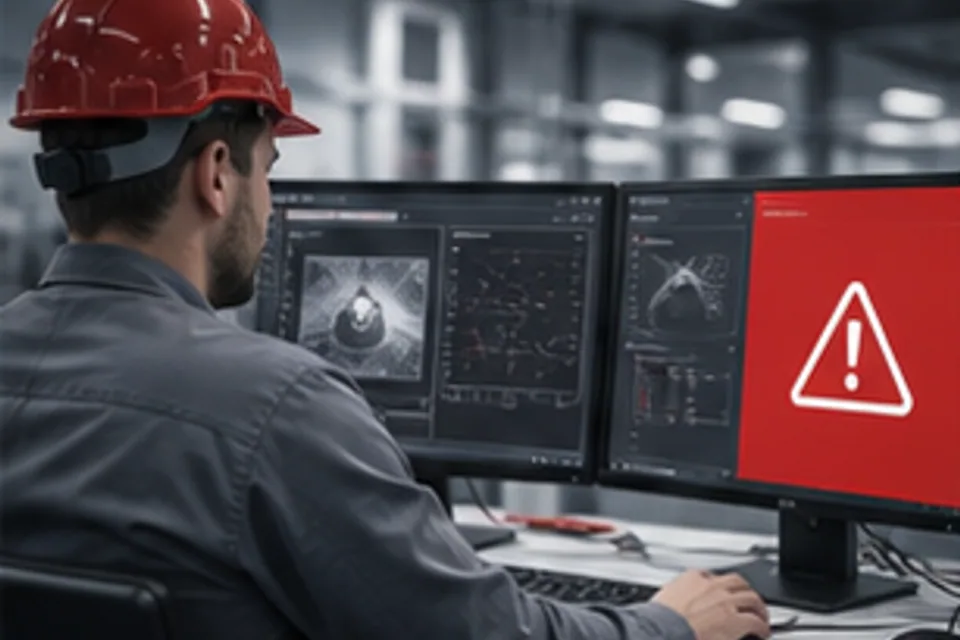
Instant alerts, defect dashboards and integrations into your MES, ERP and ticketing systems.
NeTra uses 's proprietary algorithms to identify and measure defects in complex imaging scans like Time of flight diffraction (TOFD), and ultrasonic inspection. Defect sizing accuracy is >99% even in sensitive environments.
Yes. NeTra accepts native file formats from TOFD, & PAUT equipment in addition to USB cameras, mobile phones, drones and industrial edge devices.
Yes. NeTra models can run fully on-premise or on edge hardware with no internet connection required.
Corrosion, cracks, lack of fusion (LOF), incomplete / lack of penetration (IP), porosity, slag inclusions, delaminations and disbonds, voids and cavities, surface scratches, assembly errors, missing components and custom defect classes defined by your QA standards.